
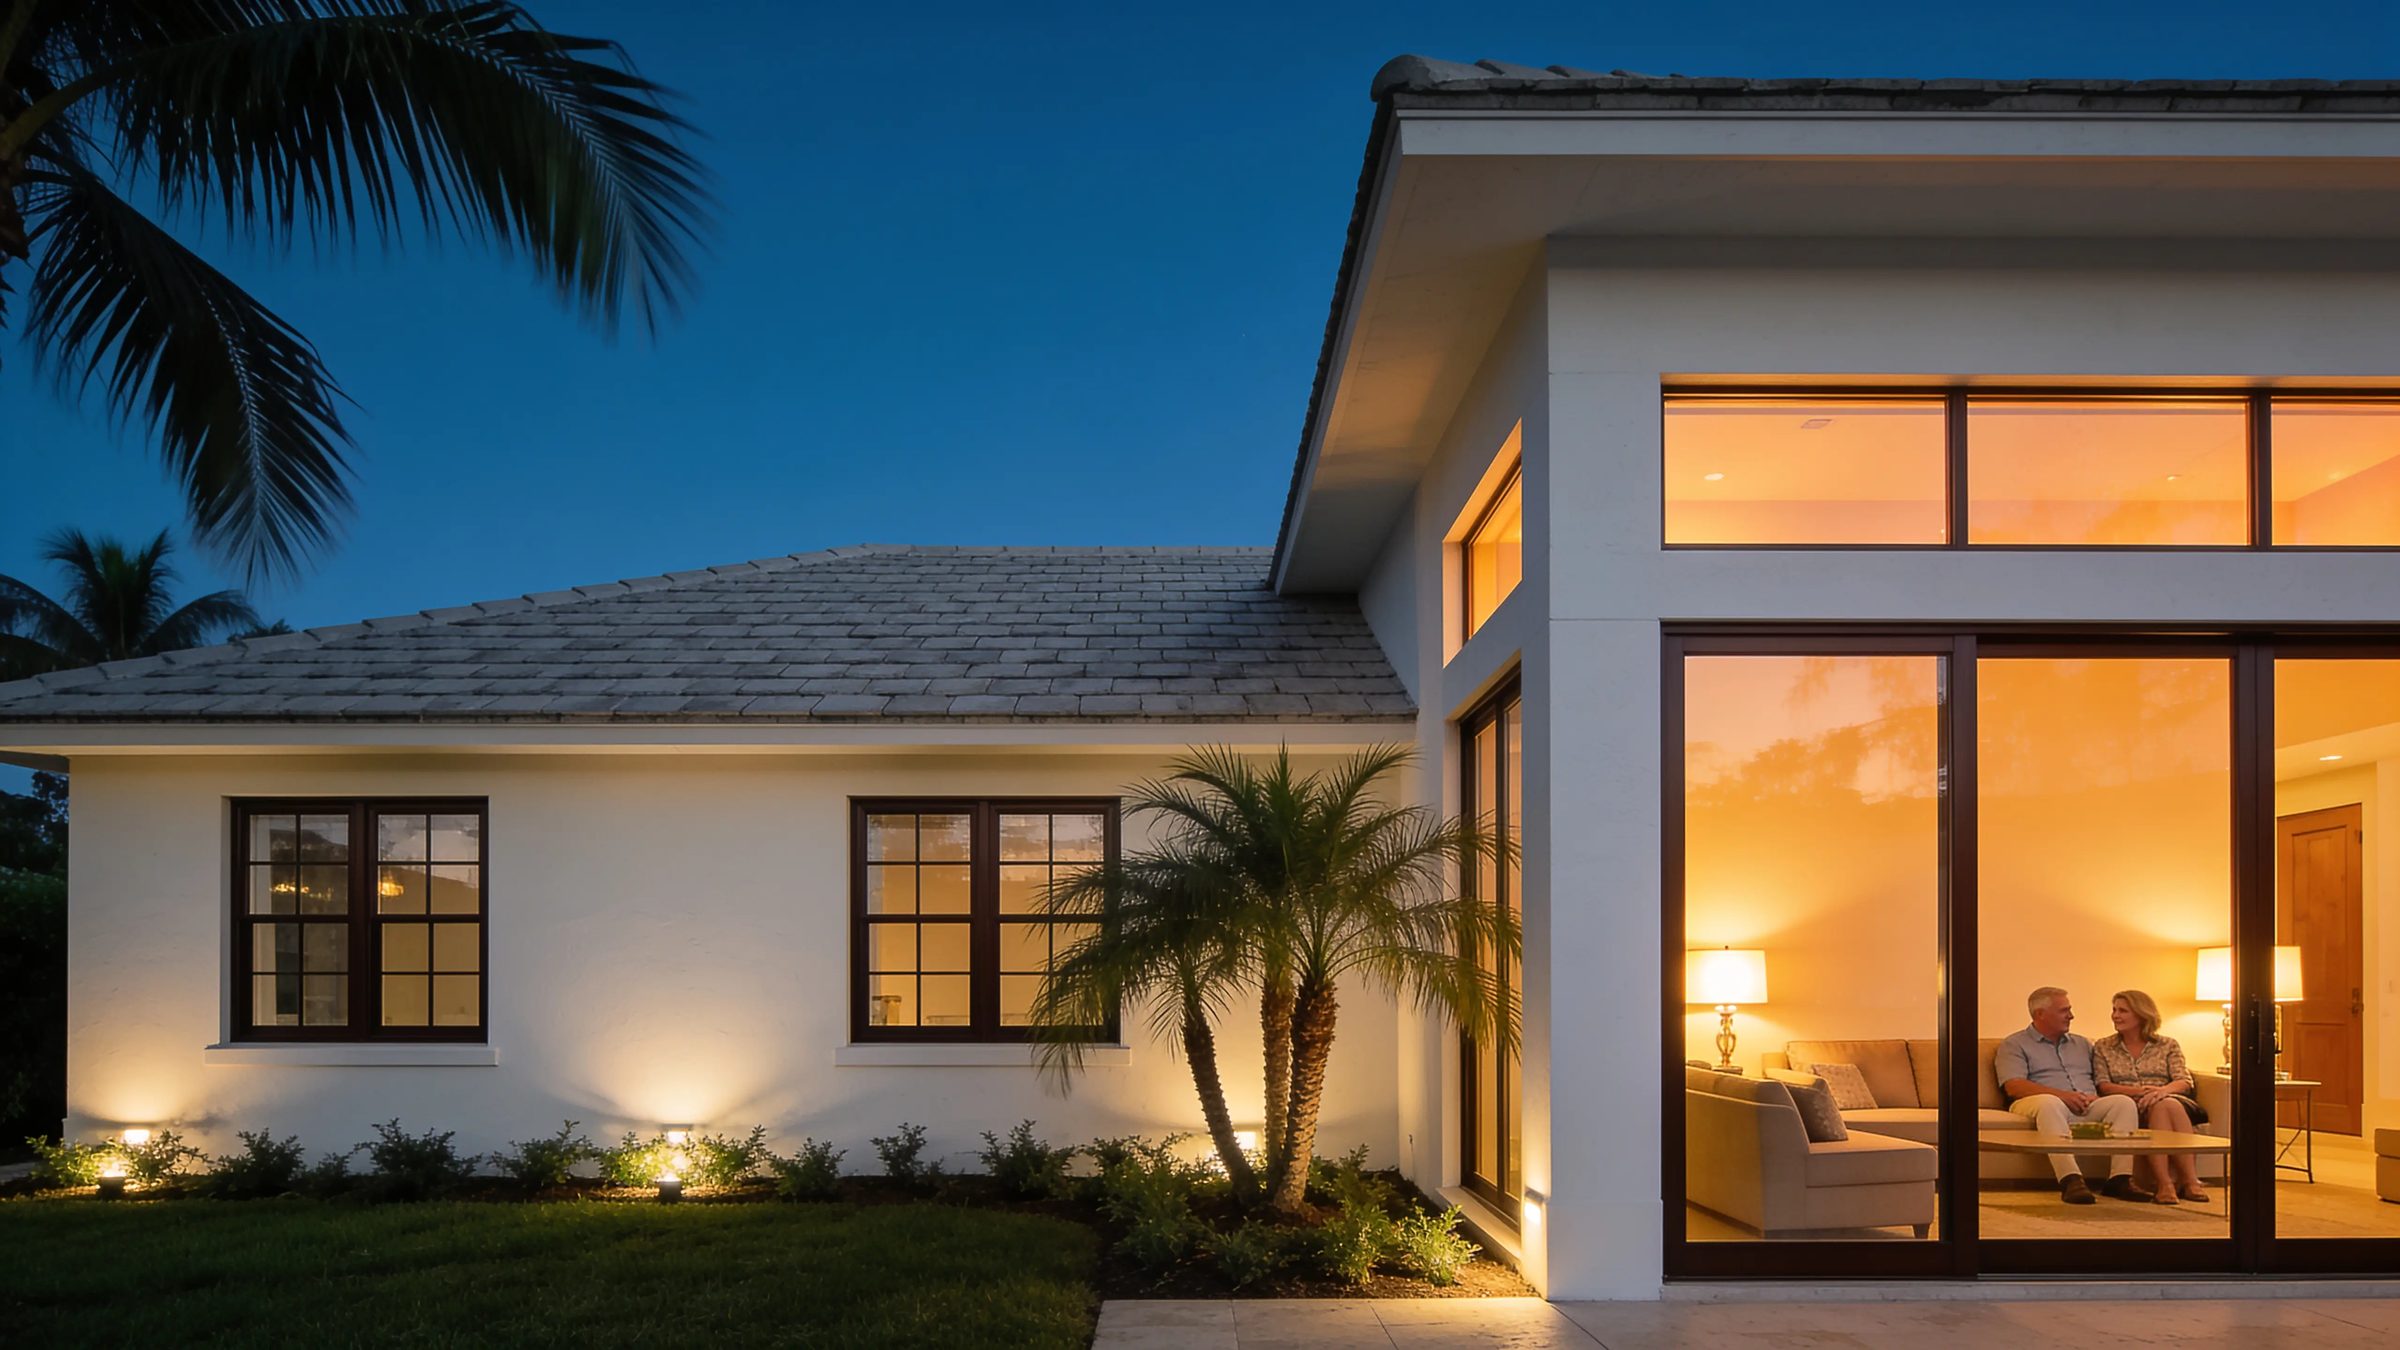
Home additions · Naples
Add the space you need to the home you already love.
KSP designs, engineers, permits and builds your addition for one fixed price, agreed in writing before any work starts. Your estimate is free.
Additions from about 500 sq ft. Many families stay home while we build.
What we add
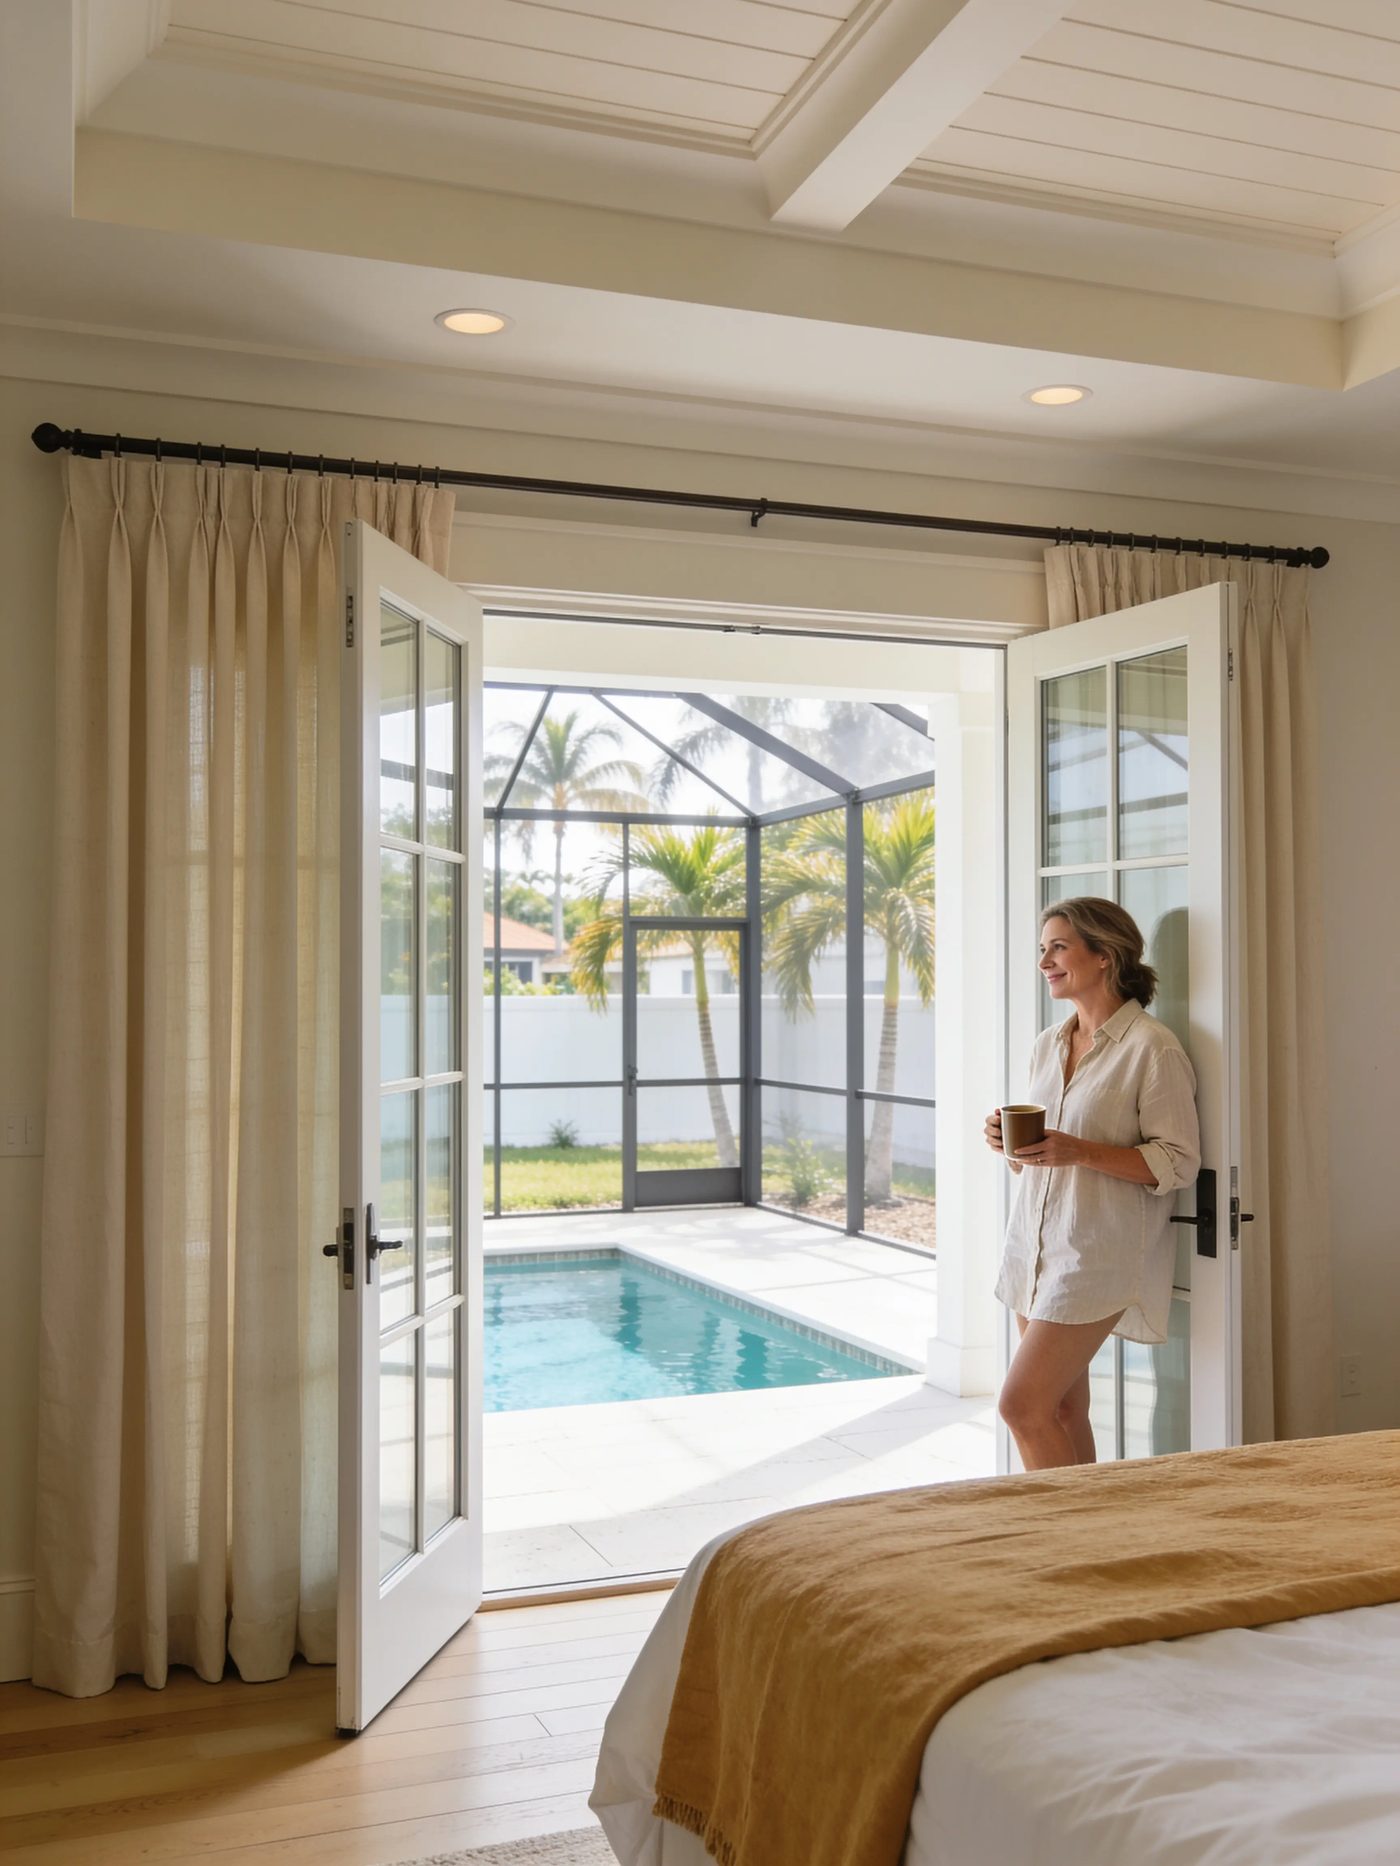
More room, drawn to fit the house you have.
Every addition starts on our drafting table. We design it in-house, have it engineered, then build it to tie into your existing roofline and walls.
-
01
Primary suite
A bedroom, bath and closet of your own, set on the quiet side of the house.
-
02
Guest or in-law suite
Private space for a parent, grown kids or visitors, with its own bath and an outside entry if you want one.
-
03
Second story
Double the living space without giving up any yard, engineered for the house underneath it.
-
04
Family or great room
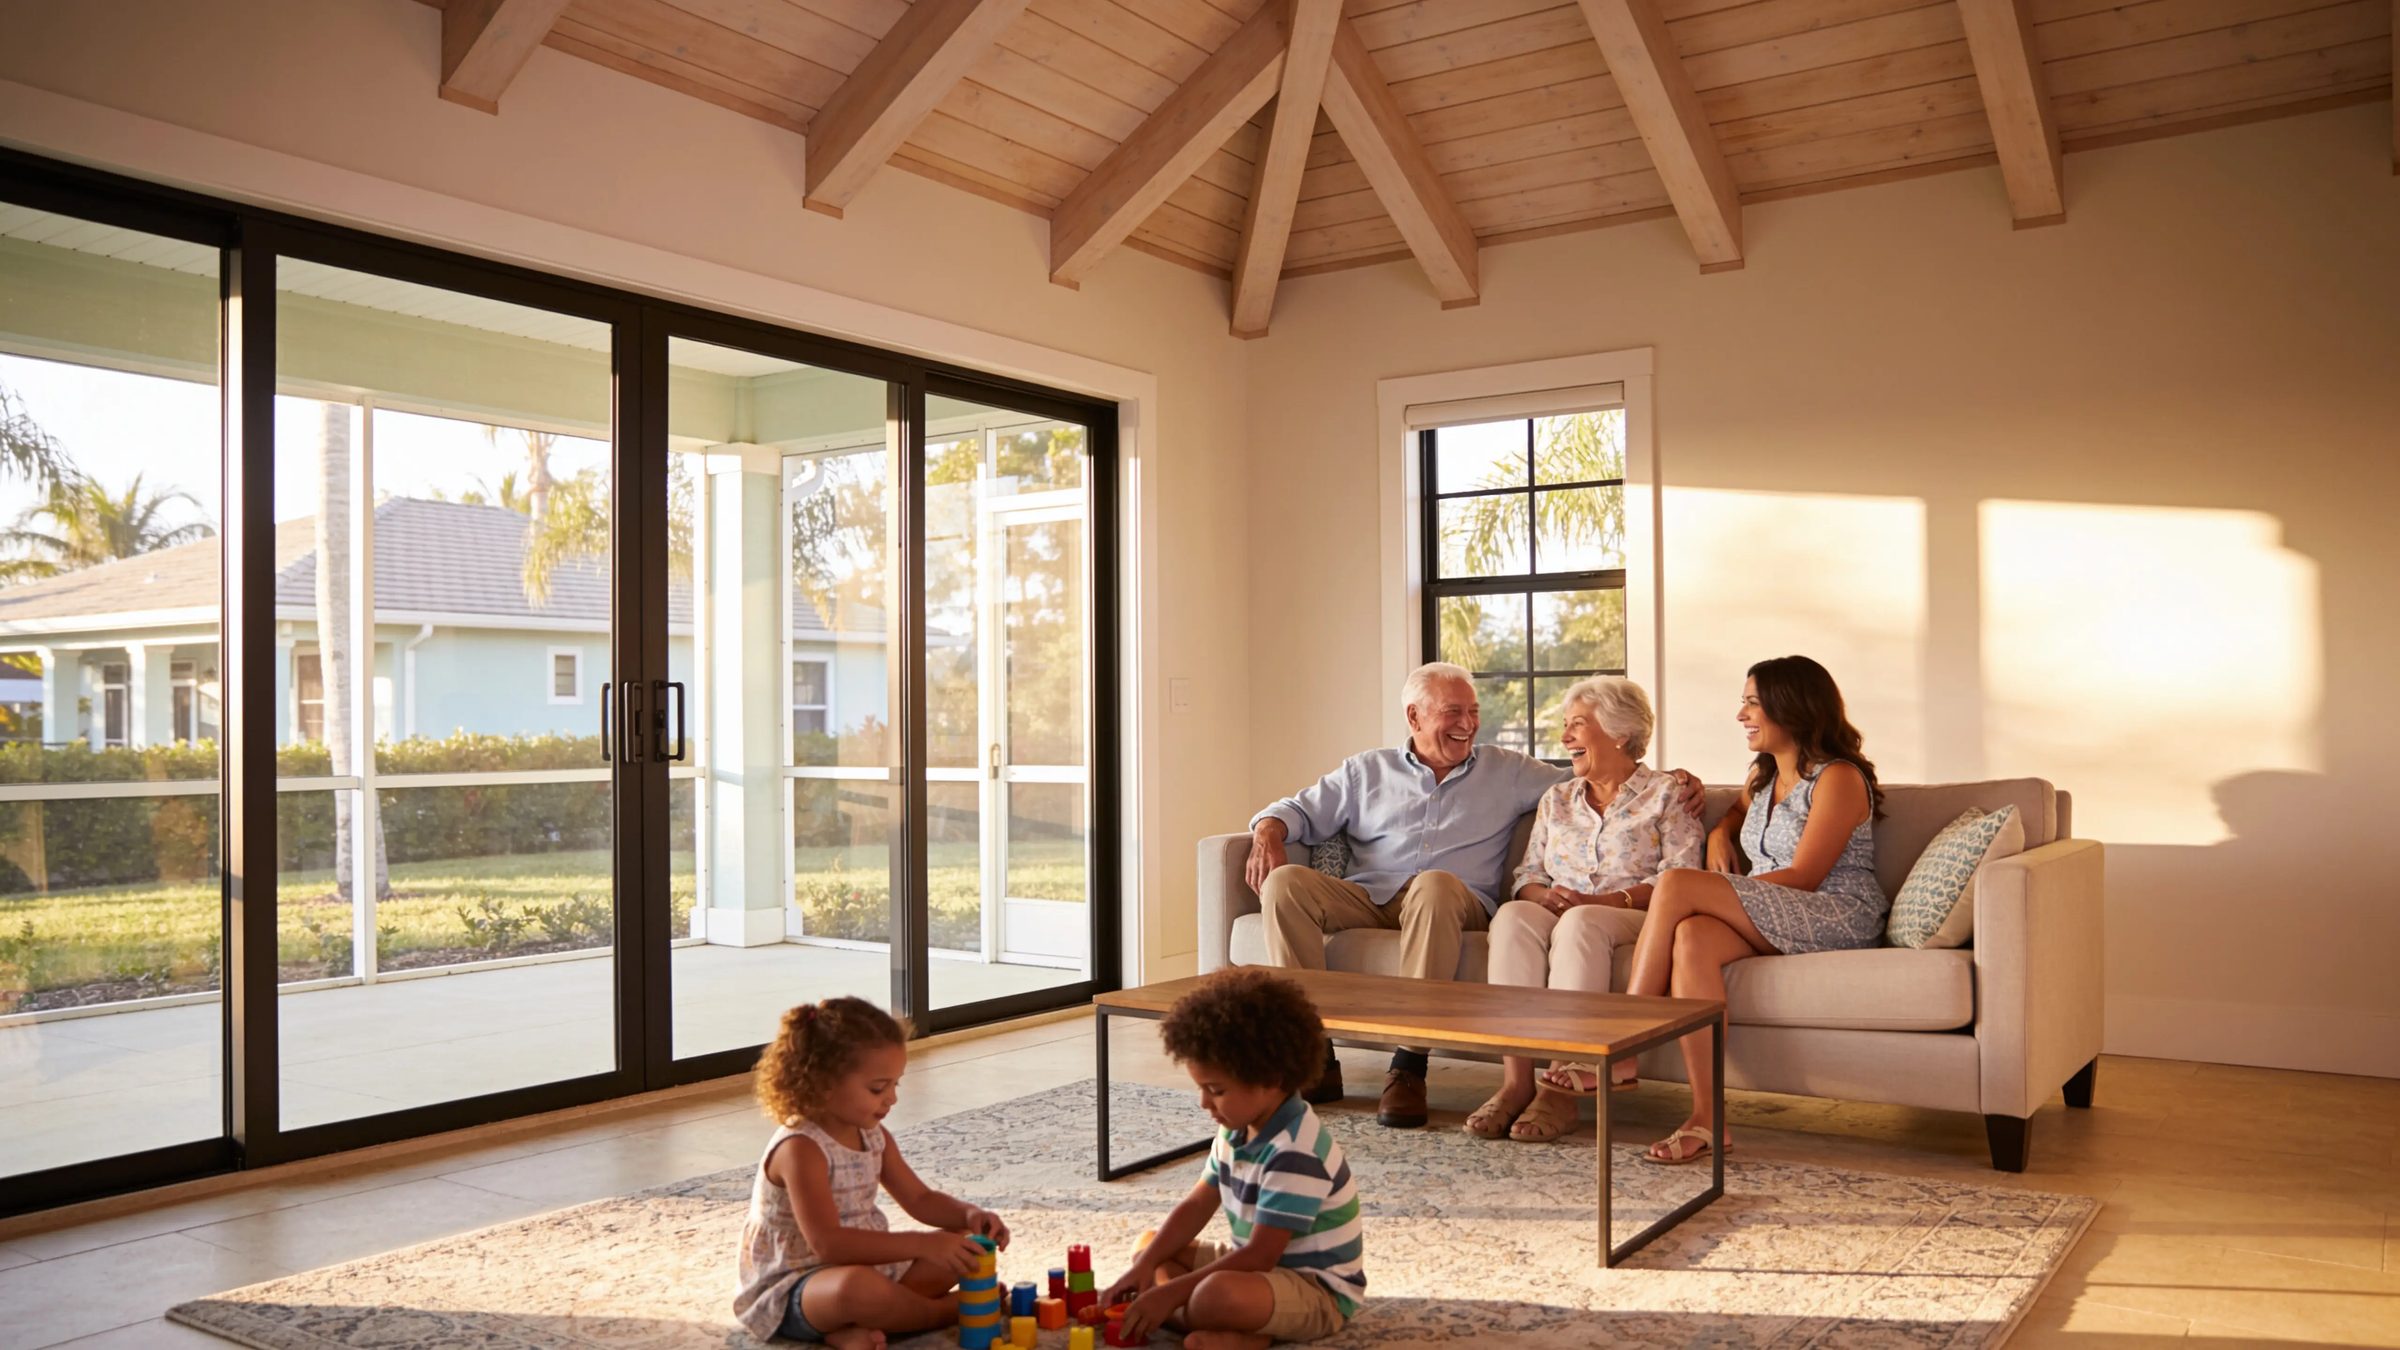
A bigger room for the way everyone actually gathers, opening straight onto the lanai.
Additions start at about 500 square feet. Not sure what fits? Tell us what you need
Built for Southwest Florida
Engineered, permitted and inspected, from the footing to the final walkthrough.
An addition here has to meet Florida's wind code, your lot's flood rules and every county inspection. We handle all of it, and the engineering and permits are already in your price.
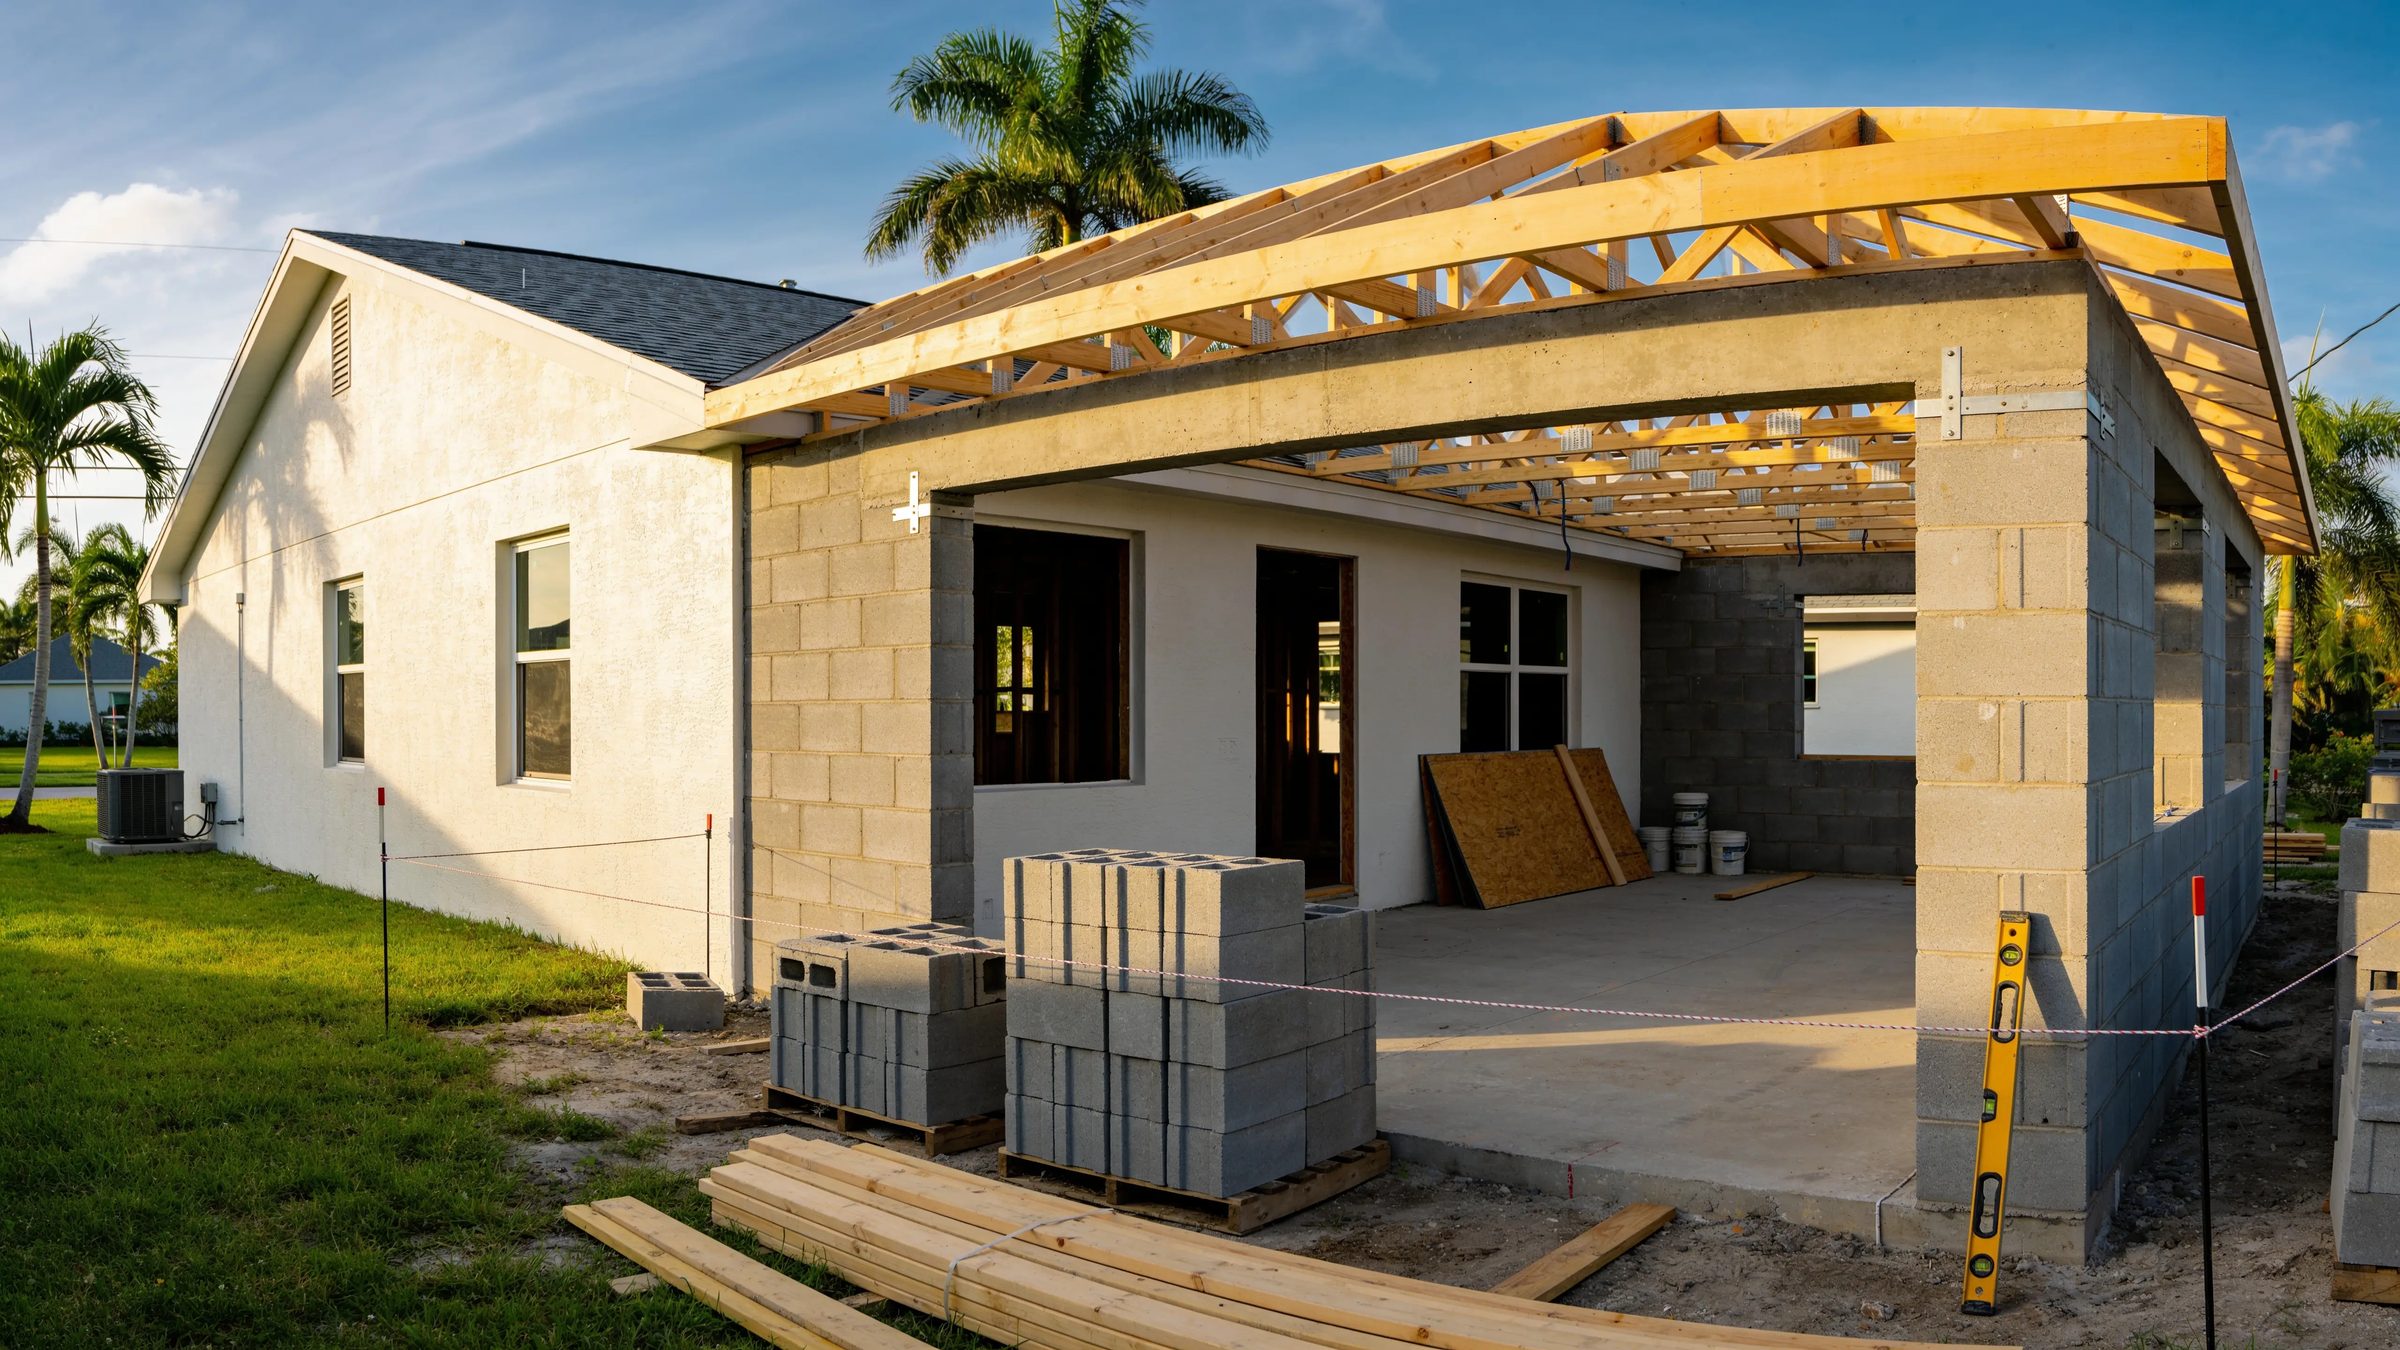 1Roof tie-in to the engineer's drawings
2Block walls and a poured tie beam
3Slab set for your flood zone
4Inspected at every stage
1Roof tie-in to the engineer's drawings
2Block walls and a poured tie beam
3Slab set for your flood zone
4Inspected at every stage
- 1
Roof tie-in
New trusses join your existing roof exactly as the engineer drew them, so the seam between old and new holds up.
- 2
Block and tie beam
Concrete block walls and a poured tie beam, built to Florida Building Code wind requirements.
- 3
Flood elevation
Your flood zone decides how high the new floor sits. We check the cost of the work against the county's value of your home before design, so you know early if the 50% rule applies.
- 4
Permits and inspections
We pull the permits and schedule every inspection, so nothing gets covered up before it's signed off.
How pricing works
One fixed price, in writing, before work starts.
Your price is turnkey. The number on the contract covers everything from the first drawing to handing you the keys, and it only changes if you ask for changes.
Payments follow the project: a deposit, then milestones at engineering, permit approval and construction progress.
Included in your price
- Design and draftingin-house
- Structural engineeringincluded
- Permitsincluded
- Site work and fillwhere needed
- Construction through final walkthroughincluded
Paid separately
- County impact feespaid directly by you
What can change the price
- Changes or upgrades you request during constructionchange order
The estimate is free. If you want plans or renderings drawn before you sign a construction contract, that design work is billed.
A recent addition
A 780 sq ft primary suite added to a Naples home
- Added
- 780 sq ft
- Where
- Naples
- Design to keys
- 9 months
- Lived at home
- Yes
- What they needed
- Their parents were moving down from out of state, and the house had three bedrooms off one hallway. We added a suite on the south side with its own bath and a door to the lanai, and matched the existing roofline and stucco so it reads as part of the original house.
How it works
How your addition gets built
Timelines depend on the size of the job and how quickly design decisions get made. We map out yours once the scope is set.
- 1
Free consultation
First visit
We come to the house, look at the lot and listen to what you need. Then you get a written estimate.
- 2
Design and engineering
About 6 to 12 weeks
We draw the addition in-house and send it to the engineer. You approve the plans before anything gets permitted.
- 3
Permitting
About 6 to 10 weeks
We submit the plans, answer the county's questions and get the permit issued.
- 4
Construction
16+ weeks
Footings, block, roof, windows and finishes, with inspections signed off at each stage.
- 5
Final walkthrough
Keys in hand
We walk the finished room with you, close out the permit and start your 2+ year workmanship warranty.
You can usually stay in your home while we build. We've finished additions with families living in the house, and we plan the work around your household to keep disruption down.
What KSP clients say
★★★★★“They took the time to understand our vision and translated it into a beautifully detailed plan that exceeded our expectations.”Verified Google review, July 2025, design and build project
“From start to finish, KSP was very professional in planning, building, and finishing my project. … I would recommend them without hesitation for your project”William Bourne, Google review
“Their professionalism and attention to details made my life easier while I was living out of state. I'm so happy I was able to find a builder that I could trust.”Pilar Bellandi, Google review
“The workmanship was first class in every respect. The installation team was cooperative and receptive to minor "extras," very knowledgeable, and left the site in top flight condition.”Rayner M. Hamilton, Google review
Before you call
Questions homeowners ask us first
Anything we didn't cover, ask on the phone. You'll talk to the team that builds it.
Call (239) 451-0996How much does a home addition cost?
Most of our projects run from about $100,000 to $1 million or more, and additions start at around 500 square feet. Your price depends on the size, the design, your finishes and the site. You get it in writing, free, before anything starts.
What's included in the price?
Design and drafting, engineering, permits, site work and fill where the lot needs it, and construction through the final walkthrough. County impact fees are the one cost you pay directly.
Can we live at home during construction?
In many cases, yes. We've built additions while families lived in the house. We plan the order of work with you so the parts of the home you use every day stay usable.
How long does an addition take?
Design and engineering usually take 6 to 12 weeks, permitting 6 to 10 weeks, and construction 16 weeks or more. Bigger projects and slower design decisions push that out, and we'll give you your own schedule once the scope is set.
Will my addition trigger the FEMA 50% rule?
We look at it before you spend anything on drawings. If the cost of your addition approaches 50% of what the county says your home is worth, the whole building has to meet current flood rules, which can mean elevating it. We run those numbers first and tell you where you stand.
Is the estimate really free?
Yes, and it comes in writing. The only thing we charge for before a construction contract is design work you ask for up front, like full plans or renderings.
What warranty do you give?
Additions come with a workmanship warranty of 2 years or more, depending on the project. KSP carries general liability and workers' compensation insurance.
We're out of state part of the year. Can you still build it?
Yes. You'll get progress photos, regular updates and scheduled calls. Plenty of our out-of-state clients visit about once a month to see it in person.
How do payments work?
There's a deposit to start, then payments at set milestones: engineering, permit approval and stages of construction. You'll see the full schedule in your contract.

Free written estimate
Tell us what you want to add.
Four quick taps, then where to reach you. Jimmy or his project manager calls you within 2 hours during business hours, to set up a visit to your home.
Rather talk now?
(239) 451-0996Monday to Friday, 8:00 to 4:30

“I meet every homeowner myself, and I stay on the job until the last inspection is signed off. You will always know who to call.”Jimmy Saint Pere, Founder